

A wide dock door can expose inventory and equipment to flooding, but it may not be the only route water can take into a facility. Drains, nearby doors, ramps, and the surrounding site can all affect exposure. The right loading dock flood barrier system must address the opening while taking vehicle access, daily loading, and emergency procedures into account.
A strong defense should fit the way the dock actually operates. This guide explains how to assess flood exposure, compare fixed and deployable barrier approaches, and gather site information for an engineering review. Opening dimensions, protection height, surrounding structures, and likely water pathways all help shape a site-specific plan.
Flood protection works best when the barrier and the movement of water around the facility are considered together. FloodWater Pros’ Fortress Flood Diversion System is engineered to redirect water away from structures, but its suitability for a loading dock must be confirmed through site-specific assessment. The sections ahead will help you prepare useful questions and take practical steps toward coordinated protection.
Key Takeaways
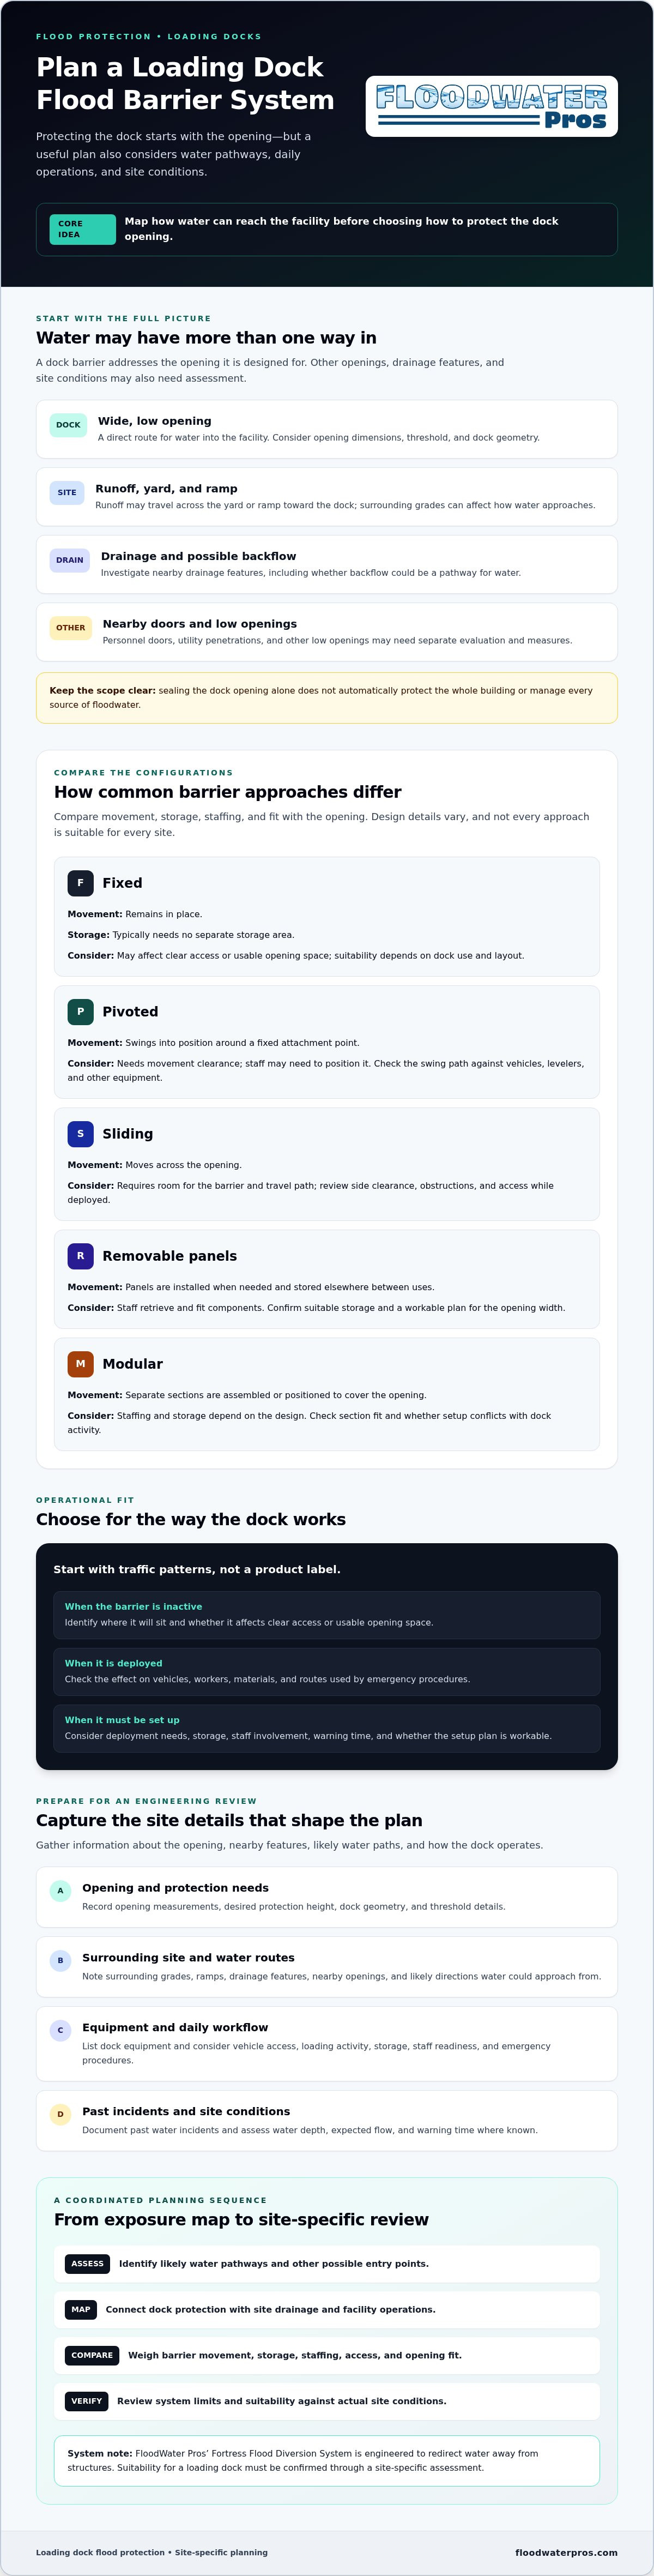
- Map how water could reach the dock, including through drains and nearby openings, before focusing on the main door.
- Compare fixed, pivoted, sliding, removable-panel, and modular options by deployment needs, storage, staffing, and impact on access.
- Choose a loading dock flood barrier system with the facility’s daily workflow and readiness requirements in mind.
- Record opening measurements, dock equipment, surrounding grades, drainage features, and past water incidents to inform an engineering review.
- Build a coordinated protection plan by assessing exposure, mapping operations, comparing configurations, and verifying system limits.
Why loading dock flood barrier systems need more than a sealed opening
A loading dock’s broad, low opening can give floodwater a direct route into a facility. But sealing the opening doesn’t automatically protect the whole building. Water may approach from different directions, move at different rates, or enter through other parts of the site. A loading dock flood barrier system is a barrier or coordinated set of measures intended to limit water entry at a dock. Its suitability and limits depend on site conditions.
A site review should consider more than the opening’s width and height. Water depth, expected flow, warning time, and grades around the building can all affect which protection may be appropriate and whether staff can put it in place when needed. The first step is to understand the likely water paths, rather than choosing a barrier based on the door alone.
How floodwater reaches a loading dock
Runoff may travel across a yard or ramp toward a dock. Rising water may approach from the surrounding area, and backflow through drainage features may be another pathway to investigate. These conditions vary by facility. Dock geometry, including ramps and thresholds, can affect how water approaches the opening, while nearby drainage may redirect or collect it. A site-specific assessment helps separate likely routes from assumptions. The broader Flood barrier overview describes how barrier approaches vary by type and use.
What a dock barrier can, and cannot, protect
A barrier designed for a dock opening addresses that opening. It doesn’t, by itself, protect every part of the building or manage every source of floodwater. Drains, personnel doors, utility penetrations, and other low openings may need separate evaluation and measures. Mapping these entry points alongside the dock gives a more complete picture of the facility’s exposure.
Operations matter, too. Consider how a barrier affects the routes people, vehicles, and materials use, along with emergency procedures that depend on clear access. A site-wide plan connects opening protection with drainage and other possible water-entry paths. For a broader view of business flood protection, see Commercial Flood Barriers: The Definitive Guide to Protecting Business Assets in 2026.
How loading dock flood barrier systems work: fixed, pivoted, sliding, and removable
Barrier configurations differ in how they move into position, where they sit while the dock is in use, and how much staff involvement they require. The table outlines common approaches. It doesn’t mean every style is available or suitable for every opening. Design details vary by manufacturer and site conditions. MHI’s reference to fixed, pivoted, sliding, and removable dock equipment can also help facilities consider how equipment and barrier layouts may interact.
| Approach | Deployment and storage | Access, staffing, and opening fit |
|---|---|---|
| Fixed | Remains in place; no separate storage area is typically needed. | May affect clear access or usable opening space. Suitability depends on dock use and layout. |
| Pivoted | Swings into position around a fixed attachment point; needs clearance for its movement. | Staff may need to position it. Check its swing path against vehicles, levelers, and other equipment. |
| Sliding | Moves across the opening; requires room for the barrier and its travel path. | Can affect access while deployed. Review side clearance and obstructions along the route. |
| Removable-panel | Panels are installed when needed and stored elsewhere between uses. | Requires staff to retrieve and fit components. Confirm there’s suitable storage and a workable plan for the opening width. |
| Modular | Separate sections are assembled or positioned to cover the opening. | Staffing and storage depend on the design. Check how sections fit the opening and whether setup conflicts with dock activity. |
Which barrier configuration fits a busy loading dock?
Start with traffic patterns, not a product label. If the dock must remain clear between deliveries, identify where a barrier will sit when inactive and whether it can be deployed without obstructing vehicles, workers, or emergency procedures. Pivoted and sliding designs need clearance for movement. Removable and modular approaches need a practical storage and handling plan. Check for conflicts with dock levelers, restraints, bumpers, and nearby doors. No configuration is universally faster or better.
How seals, thresholds, and opening dimensions affect the design
The panel is only part of the interface. The surfaces around it, threshold condition, and points where the barrier meets the opening matter as well. Seal methods and sill requirements are product-specific. Confirm those details with the manufacturer or a qualified assessor rather than assuming a standard design will fit.
To support an assessment, prepare:
- Opening width and height, measured at several points.
- Threshold dimensions, surface condition, and changes in floor level.
- Photos of the opening, dock leveler, adjacent walls, and equipment from inside and outside.
- Notes on traffic flow, storage space, and any obstructions near the opening.
These details help narrow the options before design decisions are made. For a professional flood-protection assessment, ask whether the proposed approach fits the dock’s measurements, workflow, and verified system limits.
Permanent or deployable dock flood barrier: address the operational trade-offs
A deployable barrier is useful only if people can recognize the need, access it, and activate it according to the system’s instructions in time. If warning is limited, staffing varies by shift, or responsibility is unclear, a plan that depends on manual action may leave a readiness gap. A permanent or routinely positioned option may reduce reliance on a deployment trigger, but it can affect daily dock operations.
Neither approach guarantees protection. Flood exposure, the opening, installation conditions, and operating procedures all matter. Ask the system designer to explain the applicable limits and the conditions the proposed system is intended to address.
| Consideration | Permanent or routinely positioned | Deployable |
|---|---|---|
| Access | May occupy or affect the opening or nearby space. Confirm how vehicles and dock equipment will move around it. | May keep the opening clear when not in use, depending on design, but needs a planned deployment route. |
| Daily workflow | Could become part of the regular dock layout. Check for conflicts with loading, levelers, and emergency procedures. | Requires a process to make the opening ready when needed, without disrupting essential operations. |
| Staffing and readiness | May reduce reliance on staff to retrieve and position separate components, but still requires appropriate operation and maintenance. | Depends on assigned responsibility, available trained staff, accessible storage, and a clear activation procedure. |
| Key trade-off | Potentially less dependent on a response trigger, with possible ongoing access and installation impacts. | Potentially more flexible for routine access, with readiness dependent on people and preparation. |
When a permanent or routinely positioned barrier may fit
Consider this approach if keeping the opening clear for manual deployment is difficult or the facility can’t reliably depend on staff responding to a trigger. First, map vehicle movements and dock equipment. A permanent structure could affect turning space, leveler use, or access to adjacent areas. Have an engineer review the existing structure and installation interface before selecting a design.
When a deployable system may fit
A deployable option may suit a site that can consistently provide trained staff, clear access to the barrier, and a defined activation procedure. Build readiness into the operating plan: assign responsibility across shifts, identify storage, set an inspection routine, and practice the procedure in a way that accounts for normal dock activity.
For any loading dock flood barrier system, compare the design with the facility’s actual staffing and workflow, not an idealized response. Confirm with the designer how installation, operation, inspection, and system limits apply to the specific dock. This review can reveal whether the proposed approach fits the site before it becomes part of the facility’s flood-protection plan.
How to assess a loading dock before choosing a flood barrier system
A useful assessment starts with the dock as it operates, not just the opening on a drawing. Gather measurements, site observations, and workflow details before comparing systems. This gives an engineer or qualified provider a clearer basis for evaluating the opening, possible water paths, and practical design requirements.
What information should a facility manager gather?
Use this checklist to build a site record for a loading dock flood barrier system assessment:
- Measure the opening. Record width and height at several points, threshold and sill details, and any uneven or damaged surfaces. Take clear photographs from both sides.
- Document the dock layout. Note the leveler, ramps, doors, nearby equipment, obstructions, and space available for barrier movement or storage. Include access routes that must remain clear.
- Record surrounding grades and water pathways. Map nearby drains and drainage features, low points, adjoining doors, and routes runoff or rising water could take across the site. Note known backflow concerns.
- Gather incident history. Record where water has appeared before, observed depths or reach if known, and relevant conditions at the time. Separate direct observations from assumptions.
- Describe operations and readiness. Document traffic schedules, access constraints, staffing by shift, warning procedures, responsible personnel, and how quickly the dock may need to reopen after an event.
These records help show where a proposed system may fit and where further investigation is needed. Engineers should determine design criteria and confirm applicable requirements for the specific site. Don’t assume a standard or design target applies without that review.
What questions should you ask a flood-protection provider?
Ask for a clear explanation of how the proposed system addresses the dock opening and which other water-entry paths remain outside its scope. Request documented design assumptions, system limitations, maintenance needs, and deployment or operating steps. If the system depends on staff action, clarify what the procedure requires and how responsibilities are assigned.
Confirm who is responsible for each project stage, including engineering, manufacturing, installation, any testing, and staff instruction. Ask how the design accounts for the dock’s structure, equipment, and day-to-day workflow. Answers should be specific to the facility, not based only on a generic opening size.
FloodWater Pros manages product engineering, manufacturing, and professional on-site installation. The professional flood-protection assessment can help you explore whether a product can be evaluated for your site conditions.
Plan a loading dock flood barrier system with an engineered site-wide approach
A loading dock protection plan should follow both the water and the work. Start by assessing flood exposure and mapping possible entry paths, including drains, nearby doors, and other low openings. Then document traffic patterns, staffing, access needs, and the equipment that must keep functioning. Compare barrier configurations against those findings, and have the system designer verify applicable limits before settling on a solution.
This process keeps the dock opening in context. A barrier across one opening addresses that location, but may not account for water moving elsewhere across the site. An engineered plan can examine whether redirecting water, protecting an opening, or considering multiple measures warrants further evaluation. Each option depends on site conditions and must be reviewed for its intended use and limitations.
When to consider an engineered diversion approach
A diversion approach is designed to direct water away from structures rather than relying only on a barrier at one opening. Whether it can address a loading dock depends on the site layout, water pathways, and verified system limits. FloodWater Pros’ Fortress Flood Diversion System is engineered to redirect water away from structures, but its suitability for dock conditions must be confirmed through site-specific assessment. For more on the concept, see Flood Diversion System Design: Engineering the Path of Resistance.
What to expect from a professional project discussion
A useful first discussion should cover the site, known flood concerns, dock operations, and potential project scope. Be ready to share opening measurements, photographs, drainage and grade observations, past incidents, and operating requirements. The review should clarify what information is still needed and which questions require engineering input.
FloodWater Pros designs, manufactures, and professionally installs flood-protection products nationally. Final recommendations depend on engineering review, verified site information, and confirmation of product-specific suitability and limits. Share your dock conditions and operational needs to discuss a site-specific flood-protection plan.
Build a Dock Protection Plan Around Your Site
A reliable plan starts with the full picture: how water may reach the facility, how the dock operates, and which openings or drainage paths need attention. Compare barrier configurations against real access and staffing needs, then have an engineer verify design criteria and system limits for the site.
The right loading dock flood barrier system is not simply a sealed opening. It must be considered as part of a coordinated protection strategy, with clear operating procedures and an understanding of what the system does and does not address.
FloodWater Pros manages design, manufacturing, and professional on-site installation. Its Fortress Flood Diversion System is engineered to redirect water away from structures, but suitability for a loading dock must be confirmed through site-specific assessment.
Share your dock conditions and operational needs to take the next step: Discuss a site-specific flood-protection plan. A thoughtful review can help turn uncertainty into a clearer path forward.
Frequently Asked Questions
What is a loading dock flood barrier system?
A loading dock flood barrier system is a barrier or coordinated set of measures intended to limit water entry through or around a loading dock opening. Designs may be fixed, pivoted, sliding, removable, or modular, and their suitability depends on the opening, surrounding structure, likely water pathways, and facility operations. A barrier addresses its designed scope; don’t assume it protects drains, other doors, or the whole building.
Which type of flood barrier works best for a loading dock?
No single type works best for every loading dock. Fixed or routinely positioned designs may suit some layouts, while removable panels or modular systems may suit openings that need to remain clear during normal operations. Sliding and pivoted configurations have their own clearance needs. Compare access, storage, staffing, dock equipment, and deployment procedures, then ask a qualified assessor to confirm which available design fits the site and its flood-protection requirements.
Can a flood barrier protect a loading dock while trucks are operating?
It depends on the configuration and operating procedure. A barrier may require the opening to be clear while it’s being positioned or in use, so don’t assume trucks can pass through a protected opening. Review traffic schedules, vehicle movement, dock levelers, emergency access, and the space needed to deploy or store the system. The system designer should explain how the proposed configuration interacts with operations and what access restrictions apply.
How do I measure a loading dock for a flood barrier?
Record the opening width and height at several points, since surfaces may not be uniform. Measure the threshold and note changes in floor level, surface condition, and nearby obstructions. Photograph the opening from inside and outside, including the dock leveler, adjacent walls, equipment, and approach area. Share these details with a qualified assessor, who can identify whether additional measurements or structural information are needed before considering a design.
Do loading dock flood barriers also stop water from drains?
Not necessarily. Don’t assume a barrier designed for the dock opening will stop water entering through drains or other drainage features. Backflow or water collecting near a drain requires separate assessment, as do personnel doors and utility penetrations. Map these potential entry points and discuss them with an engineer or qualified provider. A site-wide plan can clarify which paths a proposed barrier addresses and which may need separate measures.
Should I choose a permanent or deployable loading dock barrier?
Choose based on how the facility operates and whether staff can reliably prepare a deployable system when needed. A permanent or routinely positioned option may reduce dependence on a response trigger, but could affect vehicle movement or dock equipment. A deployable system may keep the opening clear between uses, but requires accessible storage, assigned responsibility, inspection, and a practiced procedure. Ask the designer to explain the trade-offs and system limitations for your site.
Can the Fortress Flood Diversion System be used at a loading dock?
Its suitability for a loading dock must be confirmed through site-specific assessment. The Fortress Flood Diversion System is engineered to redirect water away from structures, but that alone doesn’t establish compatibility with a particular dock or its operating conditions. FloodWater Pros manages design, manufacturing, and professional on-site installation. A recommendation requires review of site conditions, water pathways, dock layout, and verified product limits before any application is determined.


