

What if the best elevator pit flood protection barriers aren’t installed at the pit itself? The right approach depends on where water enters and where it can be intercepted without obstructing elevator access or interfering with operation. A barrier that doesn’t match the pit, shaft, or water pathway may leave critical equipment exposed.
Elevator pits can collect water from flooding, groundwater seepage, heavy rain, or plumbing leaks, potentially putting equipment and building access at risk. Choosing a barrier takes more than comparing product types. The water source, site layout, and elevator requirements all matter.
This guide explains how to compare protection approaches, what site details to document, and what to ask before selecting a barrier. You’ll learn what to gather about water entry, pit and shaft layout, access, and building requirements, and what to confirm with elevator professionals and relevant authorities. The goal is a practical, site-informed next step, not an assumption that one barrier fits every pit.
Key Takeaways
- Compare elevator pit flood protection barriers by where water enters, where a barrier could go, and how it may affect access.
- Assess fixed, deployable, diversion, and drainage approaches against site conditions, and verify product claims and limits.
- Gather pit and opening dimensions, plans, photos, and records of previous water incidents before requesting an assessment.
- Coordinate with elevator professionals and relevant authorities to check operational, building, and flood-protection requirements.
- FloodWater Pros designs, manufactures, and installs flood barrier systems. A site-specific review is needed to determine whether an offering fits your application.
Elevator Pit Flood Protection Barriers: Why the Water Pathway Comes First
An elevator pit flood barrier is a site-selected measure intended to limit water entering a pit or redirect water away from it. Water exclusion blocks a pathway at a defined boundary. Water diversion guides water along a different route. Either may be part of a broader, site-specific protection strategy, but neither description proves that a particular barrier suits a particular pit.
Start with the question, “How could water reach this pit?” A building perimeter barrier may reduce surface water entering through exterior openings, but it may not address water moving through connected spaces, a drainage problem, a plumbing leak, or groundwater. As part of broader Flood management strategies, pit protection should respond to the water source and route identified at the property, rather than assume one measure will solve every scenario.
How floodwater can reach an elevator pit
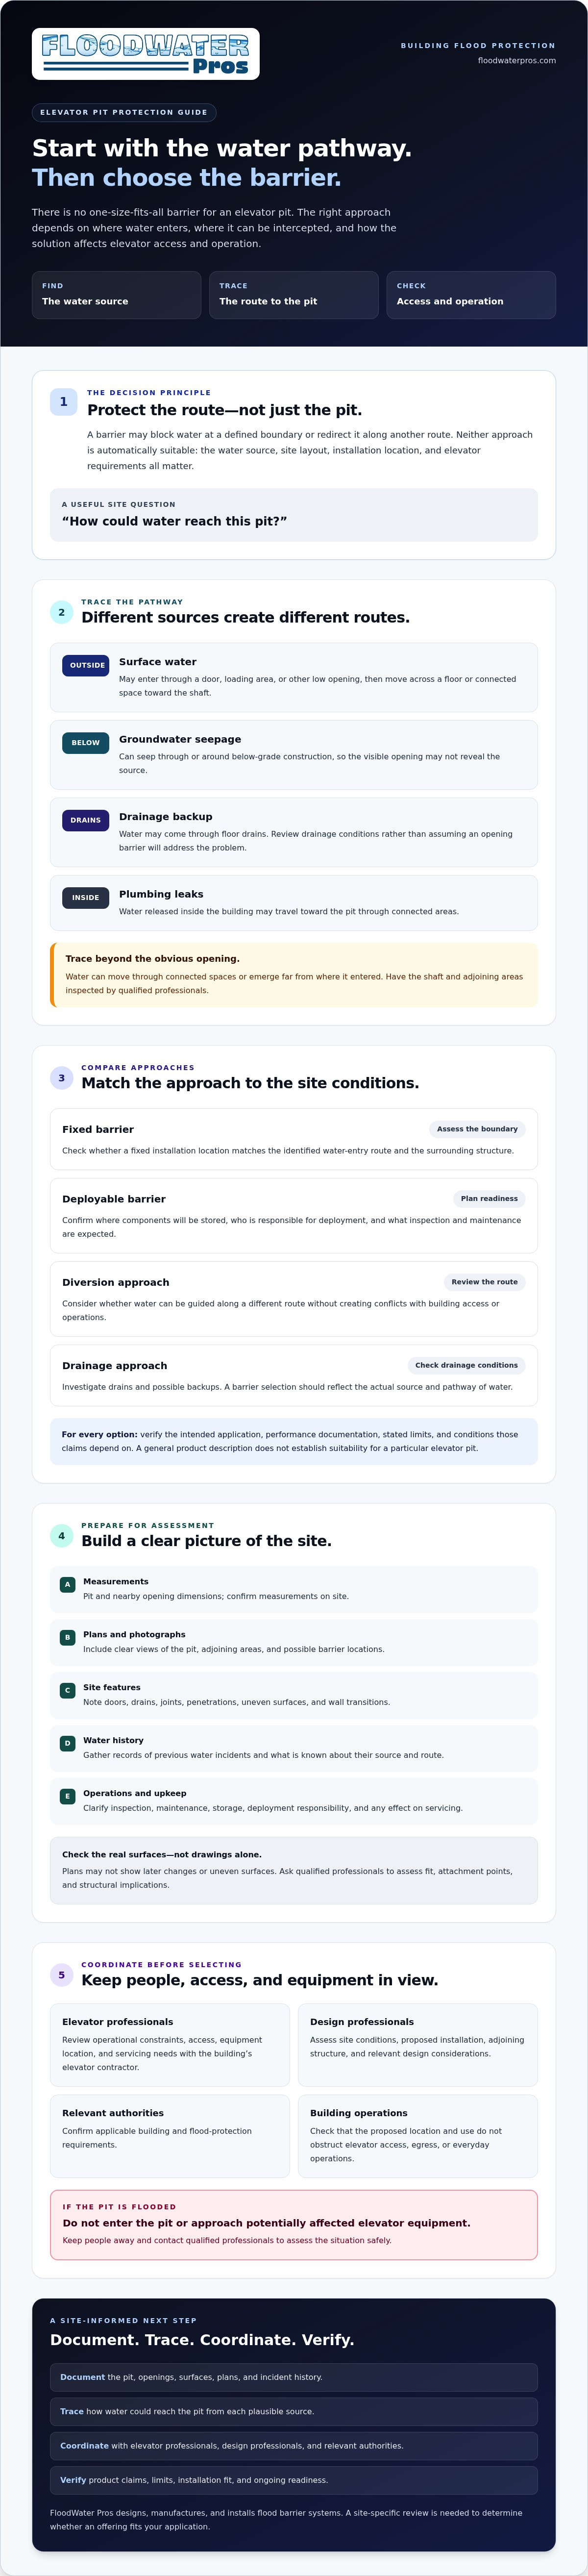
Potential pathways vary by building. Surface water may enter through a door, loading area, or another low opening, then move across a floor or connected area toward the shaft. A drainage backup may bring water through floor drains. A plumbing leak may release water inside the building, while groundwater can seep through or around below-grade construction. These are different situations and may call for different responses.
Have the elevator shaft and adjoining areas inspected by qualified professionals. Don’t assume the most visible opening is the only route: water may travel through connected spaces or emerge far from where it first entered. Tracing the pathway helps determine whether to consider a barrier at an opening, a diversion route, or other measures alongside a barrier.
Why elevator access and equipment coordination matter
Assess any barrier alongside normal elevator access and operation. Its location and use shouldn’t be chosen without considering how people reach the elevator, how the system operates, and where potentially vulnerable equipment is located. An approach designed around the building perimeter may not fit the constraints of a shaft or nearby access route.
Involve the building’s elevator contractor and qualified design professionals early. They can help identify operational and site constraints and clarify what needs further review. If the pit is flooded, don’t enter it or approach potentially affected elevator equipment. Keep people away and contact qualified professionals to assess the situation safely.
What to Evaluate in an Elevator Pit Flood Protection Barrier
A barrier’s suitability depends on the conditions around the pit, not just its advertised use. Start with the proposed location and documented water-entry pathway. Then assess dimensions, adjoining surfaces, water movement, and whether the barrier could interfere with access, egress, elevator servicing, or everyday building operations.
Check the proposed location, dimensions, adjoining surfaces, water direction, expected conditions, performance documentation, inspection and maintenance needs, and effects on elevator access and operations. This checklist can help screen options, but it can’t guarantee that a particular approach will work at every site.
Fit, attachment, and the surrounding structure
Prepare accurate measurements of the pit and nearby openings, along with available plans and clear photographs. Include doors, drains, joints, penetrations, and other features that could affect where water travels or where a barrier might be installed. Confirm measurements on site, since drawings may not show later changes or uneven surfaces.
Ask how the proposed installation would meet the actual adjoining materials and surfaces. Gaps, uneven floors, wall transitions, or penetrations may affect the fit and should be considered in the design. Have qualified professionals assess possible attachment points and structural implications instead of assuming a surface can support a barrier.
Performance evidence and ongoing readiness
Request documentation of the barrier’s intended application and stated performance limits. Clarify the conditions those claims depend on, including water direction and site configuration. A general product description doesn’t prove suitability for an elevator pit. The proposed location and installation need to be reviewed against the documented water route and the building’s constraints.
Plan for readiness as well as initial fit. Before selecting an approach, establish who will inspect it, what maintenance is expected, where deployable components will be stored, and who is responsible for deployment. Confirm how the barrier could affect elevator servicing, building procedures, and routes people need to use. If responsibilities are unclear, the protection plan may be difficult to maintain.
FloodWater Pros designs, manufactures, and professionally installs flood barrier systems, but the suitability of any offering for an elevator pit must be verified. Review its flood barrier systems and ask whether a site-specific review can clarify fit, installation requirements, and relevant product limits for your project.
Compare Elevator Pit Protection Approaches by Site Conditions
Different approaches address different parts of a water problem. A fixed barrier creates a permanent boundary, while a deployable one depends on being stored, inspected, and put in place. Diversion changes where water travels. Drainage or pumping manages water that has entered or accumulated. Compare options against the known pathway, site fit, readiness, access, and the need for coordination with qualified professionals.
For broader context on protecting a building as well as a specific vulnerable area, see this guide to commercial flood barriers.
| Approach | Potential role | Questions to resolve |
|---|---|---|
| Fixed barrier | Creates a permanent barrier at a selected boundary. | Does the location match the water pathway? Could it affect access, servicing, or routine operations? What inspection and maintenance are needed? |
| Deployable barrier | Can be positioned when protection is needed, depending on its design and application. | Where will it be stored? Who deploys it, and how will readiness be checked? Can it be installed without obstructing access or egress? |
| Diversion approach | May redirect water before it reaches the pit or its surrounding area. | Where will redirected water go? Has the route and its effect on adjoining areas been reviewed by qualified professionals? |
| Drainage or pumping | May help manage water that reaches a drainage point or collects in an area. | What source and flow conditions must it handle? What maintenance, monitoring, and coordination are required? Is a separate barrier still needed? |
Fixed and deployable barriers: different operational demands
Neither fixed nor deployable systems are universally preferable. A fixed approach may remove the need for a separate deployment step, but it still needs inspection and must suit the site. A deployable approach needs a clear storage location, assigned responsibility, and a practical readiness process. For either option, ask how installation and use could affect elevator access, egress, servicing, and building operations before comparing proposals.
Diversion and drainage: address the whole water-management picture
Diversion may be relevant when water travels across connected areas instead of entering at only one opening. Have qualified professionals review the route and destination so that redirected water doesn’t simply create a problem elsewhere. For more on the broader redirection concept, see flood diversion system design.
Drainage or pumping may complement a barrier, but it doesn’t establish that a barrier fits the pit or address every entry pathway. Compare elevator pit flood protection barriers by their intended role, site fit, water direction, access demands, and documented limits. Verify performance claims and responsibilities with the relevant professionals before selecting an approach.
Prepare Your Building for an Elevator Pit Barrier Assessment
A useful assessment starts with a clear site record, not an assumption about which barrier will fit. Documenting water history, dimensions, and operating constraints helps qualified professionals evaluate possible approaches. Preparation can focus the review, though it can’t replace an on-site assessment.
Information to collect before requesting proposals
Use this sequence to assemble the basics. Don’t enter a flooded pit or approach potentially affected equipment to collect information. Ask qualified personnel to handle any inspection that could create a safety risk.
- Record water history. Note where water appeared, when each incident occurred, the conditions at the time, and any observed direction of flow. Include known plumbing leaks, drainage issues, surface-water entry, or signs of groundwater.
- Gather available plans. Collect building plans, elevator drawings, and relevant maintenance details. Mark the pit, nearby openings, drains, penetrations, and connected spaces where water could travel.
- Document dimensions and conditions. Record pit and opening measurements, and photograph accessible areas, adjoining surfaces, and potential barrier locations. Note uneven surfaces or other features that may affect fit.
- Describe operating constraints. Ask facilities staff to document normal access, servicing needs, egress routes, building procedures, and any shutdown or operational limits a proposed system would need to account for.
- Coordinate a site review. Bring facilities staff, the building’s elevator professional, and qualified flood-protection or design specialists into the discussion. They can help identify what requires further review.
Questions to ask the design and installation team
Use the review to determine whether a proposal responds to your actual site, rather than relying on a broad product description. Ask:
- Which site conditions and water pathways support the proposed approach, and what could make it unsuitable?
- What documentation supports the stated performance limits and intended application?
- How would installation or deployment affect elevator access, servicing, egress, and routine building procedures?
- What inspection, maintenance, storage, or deployment responsibilities should the building plan for?
- Which elevator professionals, qualified design specialists, or relevant authorities should review the project?
Answers should clarify assumptions and identify open questions. They shouldn’t be treated as a guaranteed regulatory outcome, fixed installation process, or promised project result. For elevator pit flood protection barriers, suitability and requirements need to be verified for the specific building and application.
FloodWater Pros designs, manufactures, and professionally installs flood barrier systems. Discuss your flood barrier project with FloodWater Pros and share the site details needed to explore whether an offering may fit your application.
Choose a Site-Specific Path to Elevator Pit Flood Protection
Choosing a protection approach comes down to four steps: identify the water pathway, document building and elevator constraints, compare approaches, and verify that any proposed system fits the site. This keeps decisions grounded in conditions at the property rather than assumptions based on a product description.
When to request a professional project review
Request a review if it’s unclear where water enters, where a barrier could be placed, or how installation or deployment might affect elevator operation and building access. Check available products against the pit, surrounding structure, water route, and intended use. Ask prospective providers to define the proposed scope, assumptions, exclusions, and what still needs verification by other professionals.
Include the building’s elevator contractor and qualified design professionals in the discussion. They can help identify operational constraints and determine which questions need specialist or authority review. A product name or broad application description doesn’t prove that a system is appropriate for an elevator pit.
What to expect from a FloodWater Pros conversation
FloodWater Pros designs, manufactures, and professionally installs flood barrier systems. The company’s offerings include the Fortress Flood Diversion System, but its suitability for an elevator-pit application must be reviewed for the specific site. A discussion can start with the information you’ve gathered, but it shouldn’t be treated as confirmation of fit, performance, or approval.
To make the conversation more useful, share available plans, pit and opening dimensions, photographs of relevant areas, and records describing known water incidents. Include concerns raised by facilities staff and the elevator professional, especially about access, servicing, and operating constraints. Ask what additional information is needed and which requirements or performance limits remain to be verified.
The goal is a clear next step, whether that means exploring an offering or confirming that another approach needs consideration. A site-specific review should establish whether a proposed system fits the water pathway and building conditions before selection.
Discuss a site-specific flood protection assessment with FloodWater Pros and share the details that can help frame your project.
Build Your Protection Plan Around the Site
Choosing elevator pit flood protection barriers starts with evidence: trace how water could reach the pit, document the building’s constraints, and compare approaches against access, operations, and maintenance needs. Consider a barrier, diversion approach, or drainage measure in context, then check its suitability with qualified elevator and design professionals.
FloodWater Pros designs, manufactures, and professionally installs flood barrier systems. Its offerings include the Fortress Flood Diversion System and other proprietary barrier products, but whether any product fits an elevator-pit application must be verified through a site-specific review. Share available plans, dimensions, photographs, and water-incident records to make that discussion more useful.
Discuss a site-specific flood protection assessment with FloodWater Pros to explore your project and clarify what needs further review. Careful preparation can turn uncertainty into a practical next step and help your building move toward a protection plan based on its actual conditions.
Frequently Asked Questions
Can you install a flood barrier directly around an elevator pit?
Possibly, but the location and method must be assessed for the specific building. A barrier might be considered at a water-entry route or nearby boundary rather than directly around the pit. The shaft, surrounding surfaces, attachment points, water pathway, and elevator access all affect feasibility. Have qualified design professionals and the building’s elevator contractor review the conditions before choosing a placement or installation approach.
What is the best way to protect an elevator pit from flooding?
There isn’t one best solution for every pit. Start by identifying how water could enter, such as through an opening, connected area, drainage issue, plumbing leak, or groundwater. Then compare suitable measures against the site layout, access needs, and elevator operation. Elevator pit flood protection barriers may be part of a plan, but a site-specific assessment should establish whether a proposed barrier fits the actual conditions.
Can a flood barrier interfere with elevator operation?
Yes, depending on its location, installation, and how it must be deployed. A barrier could affect elevator access, servicing, building routes, or routine operations if those factors aren’t considered. Before selecting a system, ask the elevator contractor and qualified design professionals to review its placement and use. Confirm who is responsible for inspection and deployment, and how building procedures may need to account for the barrier.
Do elevator pits need a sump pump as well as a flood barrier?
Not necessarily. Whether drainage or pumping is appropriate depends on the source of water, site conditions, and the building’s existing systems. A pump may complement a barrier, but it doesn’t establish that a barrier suits the site or address every way water could enter. Ask qualified professionals to assess drainage, water pathways, and any proposed barrier together, including inspection and maintenance responsibilities.
How do I choose the right flood barrier for an elevator pit?
Choose by matching the approach to the documented water pathway and site constraints, not by relying on a general product description. Gather pit and opening dimensions, plans, photographs, water-incident records, and details about access and elevator servicing. Ask for documentation of the product’s intended application and stated limits. Then confirm fit, installation requirements, inspection needs, and operational effects with qualified professionals before making a selection.
Who should assess elevator pit flood protection?
Involve the building’s elevator contractor and qualified design or flood-protection professionals. Facilities staff can provide incident records, plans, operational needs, and access constraints. Depending on the project and applicable requirements, relevant authorities or additional specialists may also need to review it. Ask the team to clarify each party’s scope and which assumptions, product limits, or building requirements still need verification before selecting a system.
Does FloodWater Pros offer a barrier specifically for elevator pits?
FloodWater Pros offers the Fortress Flood Diversion System, the Fortress Inflatable Flood Barrier, and the Fortress Transparent Liquid Paintable Flood Barrier. The available information doesn’t confirm that any of these products is designed, tested, or approved specifically for elevator pits. A site-specific review would need to establish whether an offering fits the pit, water pathway, access requirements, and applicable project conditions.


