

What shapes the cost of permanent flood barriers for home protection? Often, it’s not just the barrier itself but how well the system fits the property. A generic online price can leave out the details that affect a real project: which areas need protection, their dimensions, the required barrier height, and the work involved in engineering and installing the system.
This guide explains what can influence a project estimate and how to compare permanent protection with deployable options. You’ll learn which property details affect the design, what installation scope can involve, and what information can help shape a flood-protection plan for your home.
Permanent protection starts with the site, not a one-size-fits-all price. We’ll look at how an engineered approach differs from a barrier deployed when flooding threatens, then introduce the Fortress Flood Diversion System, which is engineered to redirect water away from structures. The goal is to understand the investment, compare options fairly, and plan with the property in mind.
Key Takeaways
- The cost of permanent flood barriers for home protection depends on how the system is designed for the property, not just the barrier material.
- Opening dimensions, protected run length, water pathways, design requirements, and installation conditions can all affect a project estimate.
- Compare permanent and deployable systems by readiness, storage, access, and fit with the site. There’s no universal choice for every home.
- Document vulnerable entries, likely water routes, access constraints, and existing drainage features to make project planning more informed.
- FloodWater Pros manages projects from engineering and manufacturing through on-site installation. Its Fortress Flood Diversion System is engineered to redirect water away from structures.
What Does the Cost of a Permanent Flood Barrier for a Home Include?
The cost of permanent flood barriers for home protection isn’t simply the price of a barrier component. Permanent protection is designed for a particular property and needs to account for how water could approach it. As a general overview, Flood barrier describes different forms these systems can take, including permanent and temporary options. The right design and project scope depend on the property.
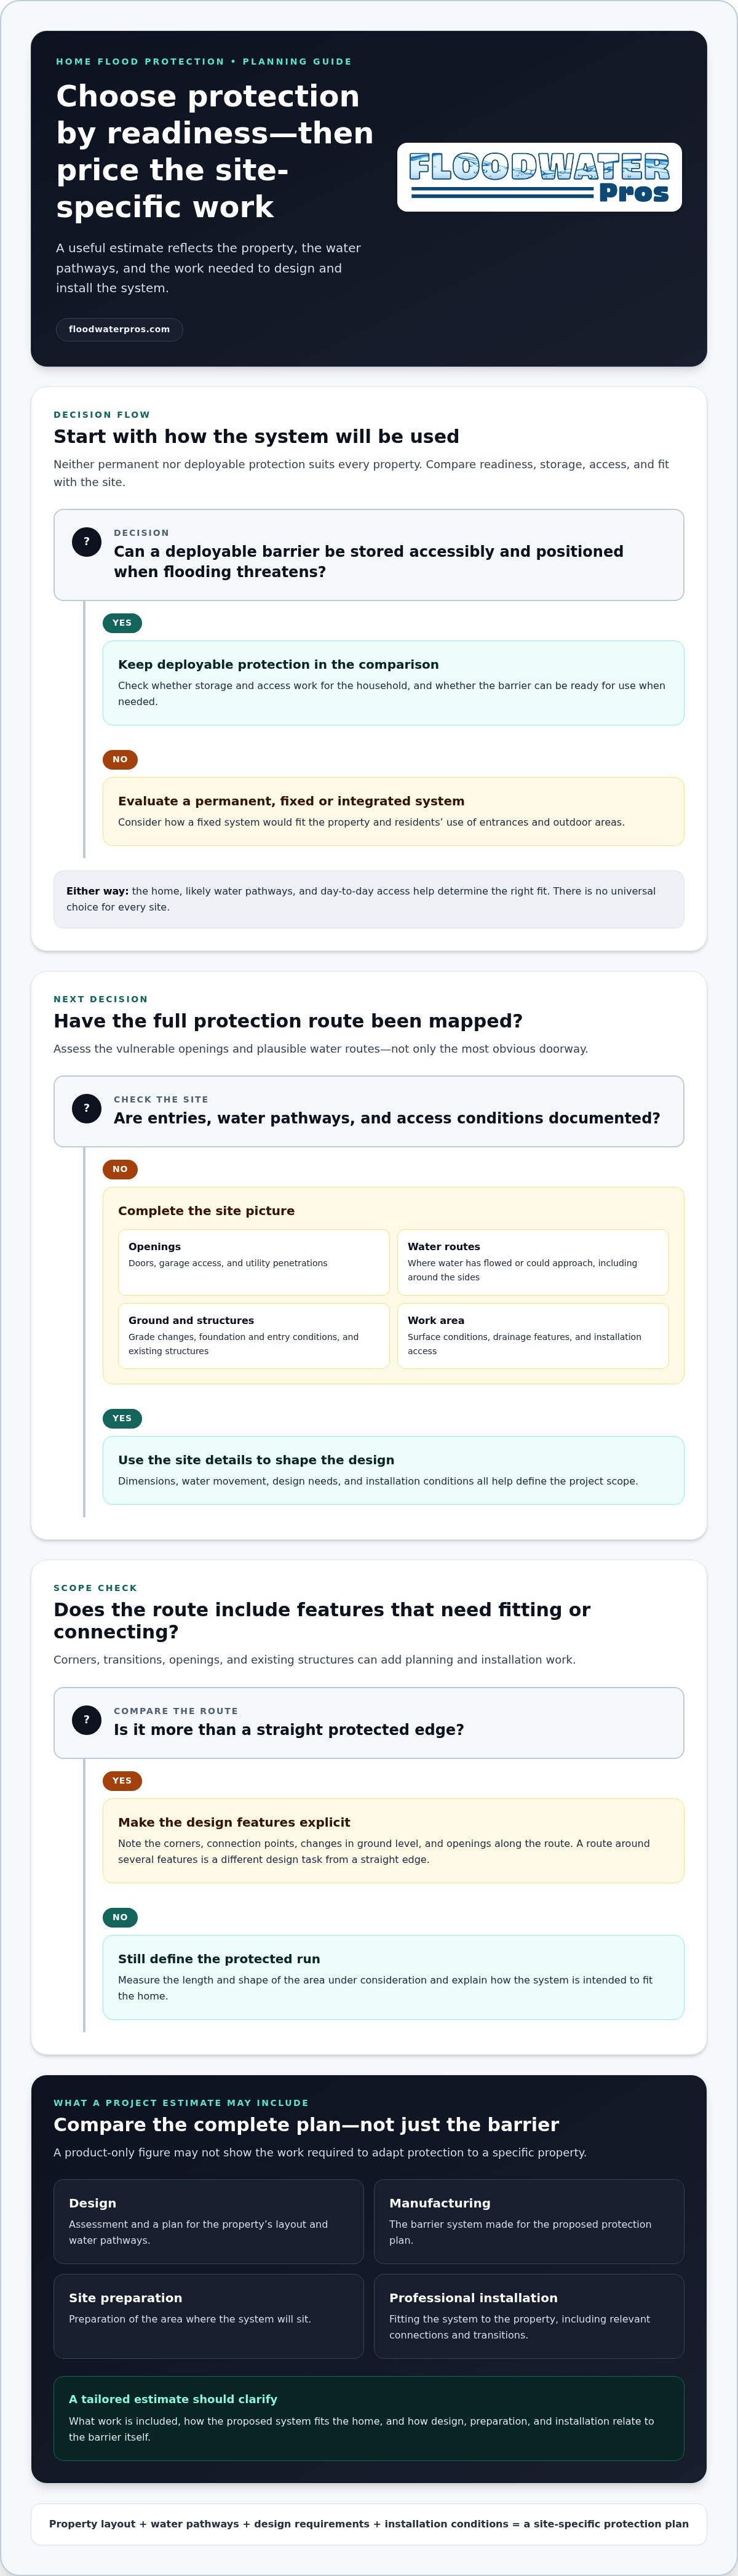
A project estimate may include design, manufacturing, site preparation, and professional installation. It should make clear what work is included and how the system is intended to fit the home. Two houses with similar floor plans can still require different work if one has a single exposed entry and the other has several doors, a garage opening, or changes in the route water could take.
This guide explains factors that shape an estimate, not a guaranteed price or universal average. For a useful comparison, look at the complete protection plan rather than the product price alone.
What makes a barrier permanent rather than deployable?
Permanent protection is fixed or integrated into a property’s design. A deployable barrier is stored and positioned when flooding threatens, so it needs to be accessible and ready for use. Neither approach suits every site. The choice depends on the home, likely water pathways, and how residents need to use entrances and outdoor areas. Permanent systems can also differ in construction and ongoing care, so don’t assume they all have the same requirements.
Why a product price is not the whole project cost
The manufactured barrier is one part of the investment. The project may also involve assessment and design, preparation where the system will sit, and fitting it to the property. Openings, corners, transitions, and connections to existing structures can add planning and installation work. A straight protected edge and a route that turns around several features are different design tasks, even when both homes need flood protection.
Project cost combines the barrier system with the site-specific work needed to design, prepare, and install it.
This distinction matters when comparing options. A product-only figure may not reflect what it takes to fit protection to the home’s actual layout. A tailored estimate should explain the proposed system and the work at the property, so you can see how they fit together in a complete plan.
Which Home and Site Factors Drive Permanent Flood Barrier Cost?
The cost of permanent flood barriers for home protection depends on more than material or overall size. A useful assessment considers four connected factors: the dimensions of the area to protect, the routes water may follow, the design needed to fit the property, and the conditions for installation. Each can affect the planning and on-site work a project requires.
How the property layout changes the protection plan
Start with the full area exposed to water, not just the most obvious doorway. A longer protected run, several vulnerable openings, or a layout with corners and connection points can require more design and material planning. Doors, garage access, utility penetrations, and changes in ground level may all affect how protection is arranged and connected to the property.
Include every opening and plausible route water could follow in the assessment. Protecting one entry may involve a different scope from planning around a garage, side entrance, and adjoining wall. Opening count alone doesn’t determine the work. The size, placement, and relationship between those features matter to engineering and installation.
How water movement and existing structures affect scope
Water doesn’t approach every home in the same way. Ground that slopes toward one side, drainage paths across a yard, or a low point near an entry can influence where protection needs to fit. Surface conditions and installation access matter too. A site assessment considers foundation and entry conditions, existing drainage features, and how the building sits in relation to the surrounding ground.
Site conditions can matter as much as barrier materials when shaping a flood-protection project. A material-only comparison may miss work needed to adapt a system to the property. For a separate perspective on barrier approaches, Boston.gov provides an overview of deployable flood barrier types, including modular options.
- Site dimensions: Measure the length and shape of the area under consideration, noting corners and connection points.
- Water pathways: Record where water has flowed or could move toward the home, including routes around the sides of a planned barrier.
- Design requirements: Identify doors, garage access, utility penetrations, grade changes, and existing structures along the route.
- Installation conditions: Note surface conditions, drainage features, and any access constraints near the work area.
These details help turn a broad concern into a site-specific plan. FloodWater Pros designs and installs protection around property conditions. Explore site-specific flood protection planning to take the next step toward understanding what your home may require.
Permanent vs. Deployable Flood Barriers: Which Investment Fits Your Home?
When comparing a fixed system with a deployable barrier, look beyond the initial purchase. Consider how protection fits your home, how it will be readied, and what upkeep it may require. The cost of permanent flood barriers for home protection is one part of the decision. Operating demands and site needs matter too.
When a permanent system may fit the property
A permanent approach may suit a property where residents would otherwise need to prepare repeatedly, or where several vulnerable approaches call for a coordinated plan. Because protection is integrated into the site, it doesn’t depend on someone fetching and positioning separate barriers as water threatens. That can simplify readiness, though the design still needs to fit the home and its access needs. No barrier should be treated as a promise that flooding cannot occur.
When a deployable barrier may be the practical choice
A deployable option may make sense when it can be stored accessibly and positioned in time, with a clear plan for who will set it up. Consider warning time, storage space, placement effort, and whether installation would interfere with entry or daily use. FloodWater Pros’ Fortress Inflatable Flood Barrier is one deployable option. Read the inflatable flood barriers for homes guide for a closer look.
Neither category is automatically the better investment. A deployable system requires a storage plan, readiness before use, and attention to its condition. A permanent design involves planning and integration with the property, along with inspection and maintenance appropriate to that system. Compare the effort over the life of the solution, not just at the time of purchase.
- Readiness: Does protection need to be in place without last-minute positioning, or can the household prepare it when needed?
- Storage and access: Is there a suitable place to keep a deployable barrier, and can it be reached and positioned?
- Site integration: Would a planned, fixed approach better fit the property’s layout and exposure?
- Ongoing effort: What preparation, inspection, and care does each system require?
Use these questions to compare options with your home’s conditions and the people responsible for operating the system. A suitable option is one whose design and readiness demands align with the property and the household’s ability to maintain a protection plan.
How to Evaluate a Permanent Flood Barrier Estimate Before Committing
A useful estimate should explain what the proposed protection covers and how the project would be carried out. Before reviewing one, document what you know about the property. Clear information about water entry, site features, and daily access gives the project team a stronger starting point than a product-only comparison.
What information should homeowners prepare?
Gather photos, a simple site sketch, and notes about past water entry. Mark details that may affect the protection plan:
- 1. Vulnerable entries: Mark doors, garage openings, and other places water could enter.
- 2. Water routes: Note where water has collected or flowed, including paths around the building.
- 3. Property features: Show utility penetrations, grade changes, existing drainage, and nearby structures.
- 4. Access constraints: Identify routes to the proposed work area and anything that may limit installation access.
- 5. Household use: Explain how residents use affected entryways and what access needs a design should account for.
Photos of the area and its surroundings can make the sketch easier to interpret. Include observations from previous water entry, such as which side of the home was affected and where water appeared to approach. These notes help frame a project-specific discussion of the cost of permanent flood barriers for home protection.
What should a clear project scope explain?
Check whether the scope identifies the proposed protection approach and the parts of the property it is designed to address. It should describe the work involved in design, manufacturing, site preparation, and installation. Exclusions matter too: a clear scope identifies what isn’t included, so important assumptions aren’t left hidden.
Compare estimates on the same basis. A product-only comparison may describe a barrier component without accounting for how it fits the home. A tailored project scope connects the proposed system to the site and explains the work needed to put the plan in place. For more context on what installation can involve, review the flood barrier installation guide.
With your site notes gathered, start planning a flood barrier project around your home. A clear picture of the property helps define the proposed coverage and scope.
How FloodWater Pros Builds a Home Flood Barrier Plan Around the Site
A sound flood-protection plan starts with the property, not a standard template. FloodWater Pros manages projects from engineering and manufacturing through professional on-site installation, connecting the proposed system to the home’s layout and protection requirements. That site-specific work is why the cost of permanent flood barriers for home protection can’t be separated from the work needed to fit the property.
From property assessment to an engineered approach
Site conditions and water pathways help shape a protection plan. The location of vulnerable openings, the routes water may take, and the home’s relationship to its surroundings all inform the design. FloodWater Pros carries the project through engineering and manufacturing to on-site installation, bringing those stages together in one process.
The flagship Fortress Flood Diversion System is engineered to redirect water away from structures. Its role in a home’s plan depends on the property and the protection needed. It isn’t a one-size-fits-all answer. A broader overview of home protection options is available in this residential flood protection systems guide.
Prepare for a project-specific conversation
Useful details make it easier to discuss a relevant system plan and estimate. Gather a basic property layout, identify doors and other vulnerable openings, and note known water routes or previous entry points. Photos and observations about drainage, grade changes, and access around the home can add helpful context.
Explain how the household uses affected entryways, too. Access needs can influence how a protection plan fits daily life. These details connect the proposed approach to the actual site instead of relying on a generic product comparison.
With the property information ready, take the next step toward a tailored plan: Discuss a home flood barrier plan.
Turn Your Home’s Flood Risks Into a Clear Protection Plan
The cost of permanent flood barriers for home protection reflects how well the system fits the property. Opening dimensions, water pathways, site conditions, and installation scope all help shape the investment. A product price alone won’t show the full picture.
Permanent and deployable barriers also involve different readiness, storage, and planning needs. The right choice depends on the home and how its residents can prepare and maintain protection. Photos, a basic site sketch, and notes about vulnerable entries and water routes can make project planning more specific.
FloodWater Pros manages projects from engineering and manufacturing through professional on-site installation. Its Fortress Flood Diversion System is engineered to redirect water away from structures, with the plan shaped around the site’s protection requirements.
Start with the property and the routes water may take. Discuss a home flood barrier plan with FloodWater Pros to take a practical step toward a site-specific protection plan.
Frequently Asked Questions
How much does a permanent flood barrier for a home cost?
There isn’t one standard price for every home. The cost of permanent flood barriers for home protection depends on the site, the areas being protected, and the work required to design and install a suitable system. A product-only figure may not account for site preparation or installation. For a meaningful estimate, consider the full project scope, including design, manufacturing, and installation.
What factors affect the cost of a permanent flood barrier?
Key factors include the length and shape of the area to protect, the number and size of openings, and how water may approach the home. Corners, transitions, utility penetrations, and changes in grade can affect design and fitting. Existing drainage, surface conditions, foundation and entry details, and access to the installation area also help determine the work involved in a project-specific plan.
Is a permanent flood barrier more expensive than a deployable barrier?
There’s no universal answer because the options involve different purchase and operating needs. A permanent system requires site-specific planning and installation. A deployable barrier needs suitable storage, access, preparation, and timely placement when required. Compare the full lifecycle, including inspection and maintenance, as well as how each option fits the property and household routine. The initial product cost alone won’t capture those differences.
Can a permanent flood barrier be installed at any home?
Suitability depends on the home and its protection requirements, so one design shouldn’t be assumed to fit every property. Layout, vulnerable entries, water pathways, surrounding ground, drainage, and installation access all inform the plan. A site-specific assessment helps establish an appropriate approach. The proposed system should address the identified area and conditions rather than assume every home needs the same type of barrier.
What is included in a permanent flood barrier installation?
A project may include design, manufacturing, site preparation, and professional installation. The exact scope depends on the property and proposed protection area. Review what the estimate covers, how the system connects with the home, and any stated exclusions or follow-up requirements. FloodWater Pros manages projects from engineering and manufacturing through professional on-site installation, with the plan shaped around the site.
Are permanent flood barriers worth the investment for a home?
They may be worth considering if a planned, integrated approach fits your home’s flood exposure and protection needs. Weigh the project scope and ongoing inspection or maintenance against the effort required to prepare deployable barriers. No system should be treated as a guarantee against flooding. Understanding the property, the areas being addressed, and the system’s intended role can help you judge whether the investment suits your priorities.
How do I get an estimate for a permanent home flood barrier?
Prepare clear photos, a basic site sketch, and notes about previous water entry or known water routes. Mark doors, garage openings, utility penetrations, grade changes, drainage features, and access constraints. Include how your household uses affected entryways. These details help shape a relevant system plan and estimate. FloodWater Pros manages the project from engineering and manufacturing through professional installation, with the scope based on the property.


