

What if a window is only one of several routes water could take into your home? A ground floor window flood barrier may help protect an opening, but choosing one involves more than measuring the window’s width. Nearby doors, vents, uneven surfaces, and other potential entry points can affect the protection your property needs.
It’s understandable to be unsure what to measure or whether a barrier will suit your home. Start by assessing the opening and the surrounding water pathways together. Choosing by appearance or a single measurement can miss important site conditions.
This guide covers the main approaches to ground-floor window protection, the measurements and site conditions to consider, and when a professional assessment can help clarify fit. You’ll learn how water diversion, inflatable barriers, and transparent liquid-applied options differ, and why no system should be assumed suitable for every window. FloodWater Pros manages flood protection projects from engineering through professional on-site installation, with product suitability verified against the specific opening and site conditions. The goal is to help you identify a practical next step for your property.
Key Takeaways
- A low window can be one entry point, but protecting it doesn’t automatically protect the rest of the property.
- Compare opening barriers, water-diversion systems, and transparent coatings by how they work. They aren’t interchangeable.
- Before choosing a ground floor window flood barrier, record the opening dimensions, sill details, nearby access points, and visible water pathways.
- Check product documentation and site conditions before assuming a system will fit a particular window.
- If measurements, exposure, or compatibility are uncertain, a professional project assessment can help clarify the next step.
Why a Ground-Floor Window Needs Its Own Flood Barrier Assessment
A low window can become an entry point when water reaches its opening. But choosing a barrier based on window size alone can leave other risks unaddressed. Water may approach from different directions, collect against the building, or move around the opening rather than straight through it. These conditions affect which type of protection may be appropriate.
A ground floor window flood barrier is intended to limit water entering through a particular window opening. It isn’t automatically protection for the entire building. The Flood barrier overview describes barriers used at individual openings as well as broader temporary and permanent approaches. The distinction matters: protection needs to match the area and water pathways a system is designed to address.
How water can reach a ground-floor window
Water can enter directly through an exterior window opening, collect beside the frame, or move around it. Look beyond the glass. Note nearby doors, vents, wall joints, low thresholds, and whether the ground slopes toward the building. The window that first draws your attention may not be the only route water can take.
Water may also pass around the opening or through adjacent building elements. Its depth, movement, duration, and the property’s exposure all affect the assessment. These are site-specific conditions that a general product description can’t resolve.
What a barrier can and cannot address
A barrier protects only the opening or area its design addresses. A product may be intended to fit at an opening, while a diversion system is designed to redirect water away from a structure. Those functions aren’t interchangeable, and neither should be assumed to protect other parts of the property.
Opening protection is also different from drainage measures, foundation protection, and broader perimeter defenses. A barrier at one window won’t by itself address water entering through a nearby door, vent, wall joint, or another low point. Treat it as one part of a wider review, not a promise of whole-property protection.
Before choosing a system, check that its product documentation covers the intended use and that the site conditions fit within those limits. Window configuration, surrounding surfaces, water exposure, and nearby pathways can all affect suitability. If any of these remain unclear, a professional site assessment can help identify what the barrier may address and what needs separate attention.
How Ground-Floor Window Flood Barriers Fit and Function
Flood protection can work in different ways. A system may be designed to address a specific opening, or it may redirect water away from part of a structure. A window-opening barrier is intended to limit water entering through that window. A wider diversion system changes where water flows, but isn’t automatically a barrier fitted to the window itself.
These approaches aren’t interchangeable. The right category depends on the window configuration, surrounding surfaces, and what the product documentation confirms. Resources on flood-resistant window systems also describe options designed specifically for windows, illustrating that opening protection can take different forms.
Removable barriers and opening-specific protection
Assess a removable system against the opening’s actual dimensions and configuration. Width and height matter, as do the sill, frame, surrounding surface, and any features that could affect how the system meets the opening.
Check the product documentation for required sealing surfaces and fixing methods. Confirm how the barrier is stored and what deployment involves. Don’t assume a setup shown for a doorway also works for a window. FloodWater Pros offers the Fortress Inflatable Flood Barrier, but its suitability for a particular window must be verified against its documented limits and the site conditions.
Diversion systems and surface-applied options
A diversion system is designed to affect water movement around a structure, not to serve as an assumed window-mounted barrier. The Fortress Flood Diversion System is designed to redirect water away from structures. Whether it addresses a particular property’s water pathway depends on site conditions and project assessment.
The Fortress Transparent Liquid Paintable Flood Barrier is another product offering, identified as a liquid-applied option. Its name alone doesn’t establish that it protects a specific window, frame, or surrounding material. Check the documented application and limits before treating it as a solution for an opening.
For any option, ask what part of the building it is designed to protect, which conditions its documentation covers, and whether the window and surrounding surfaces meet those requirements. FloodWater Pros manages system engineering through professional on-site installation, which can help clarify project fit. To explore the available approaches, review FloodWater Pros’ flood protection systems and verify compatibility before selecting one.
Compare Ground Floor Window Flood Barrier Options Before Choosing
Start by comparing what each system is designed to do. A removable barrier is intended to address an opening, a diversion system redirects water, and a transparent coating is applied to surfaces. The table lists questions to verify, not promised performance or universal window compatibility.
| Option | Application | Visibility | Deployment or preparation | Opening fit and limits |
|---|---|---|---|---|
| Removable opening barrier | Placed at a specific opening, if its design documents support that use | May be visible while installed; check the product details | Confirm setup, storage, inspection, and any required fixing method | Verify dimensions, sill and frame configuration, sealing surfaces, and documented limits |
| Diversion system | Redirects water away from a structure rather than automatically sealing a window | Depends on its placement and the property layout | Assess the intended water path and any site preparation | Confirm that the proposed route addresses the exposure without directing water toward another opening |
| Transparent coating approach | Applied to surfaces according to the product’s documented use | Confirm the appearance after application and whether the window itself is within scope | Check preparation, application, inspection, and maintenance instructions | Verify compatible surfaces and whether the documentation supports the intended protection area |
For example, the Fortress Flood Diversion System is designed to redirect water, while the Fortress Transparent Liquid Paintable Flood Barrier is a liquid-applied option. Neither should be assumed to seal a particular window. A removable option, including the Fortress Inflatable Flood Barrier, also needs to be checked against the opening and its documented use before selection.
Which option matches the window and property?
Compare the window’s design, exterior access, existing surfaces, and the area you intend to protect. Then consider practical priorities: whether you need a removable approach, want to limit visual changes, or need to account for surface preparation. Options may complement one another, but only when their documented uses and the site conditions support that combination.
Questions to ask before comparing products
Ask what measurements and site details are needed for a documented recommendation. Confirm who handles installation, what inspections are called for, and whether reuse or maintenance instructions apply. FloodWater Pros’ modern residential flood protection systems guide offers more context for comparing approaches.
A project discussion with FloodWater Pros can help clarify requirements and identify details that still need verification. Choose a ground floor window flood barrier only after its documented limits have been checked against the opening and surrounding conditions.
Assess Window Measurements, Water Exposure, and Installation Needs
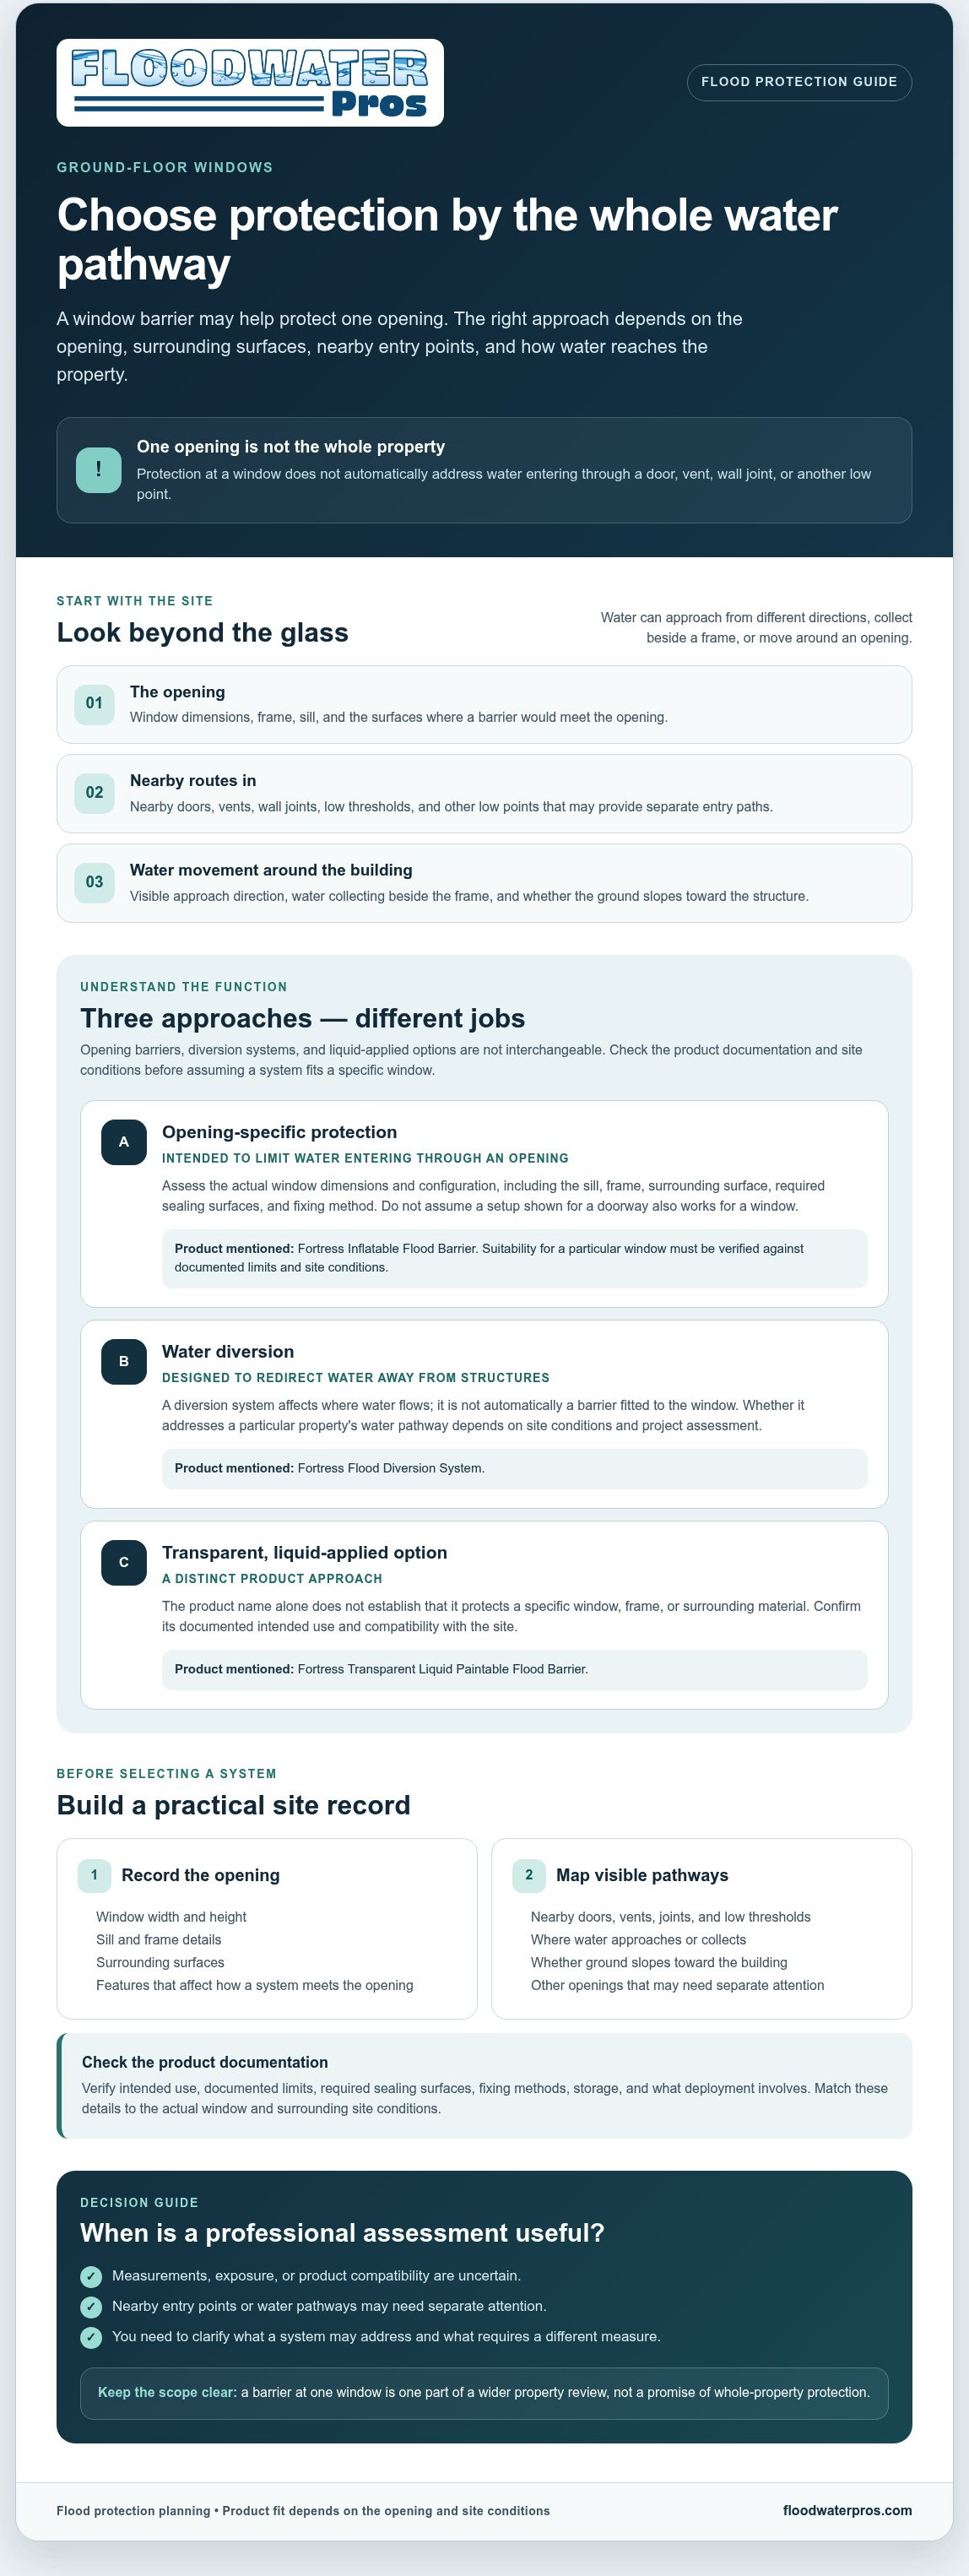
Good decisions start with a clear site record. This checklist helps you prepare useful details for a professional review, but it doesn’t replace one. Measurements describe the opening; they can’t confirm on their own that a particular system is suitable.
What to measure and document
- Record the opening. Measure the clear width and height, then note the sill details. Include surrounding frame or wall dimensions if the installer requests them. Follow the installer’s measurement method rather than assuming which edges to measure.
- Photograph the area. Take pictures of the window from inside and outside, including the sill, frame, nearby doors and vents, and the surfaces around the opening. Include relevant wall joints and ground surfaces to show how water might approach or bypass the window.
- Describe exposure. Note where water has reached or could collect, how it may move across the property, and whether it could remain against the window area. Record other low points and possible routes around the opening, not just the window itself.
- List access and use needs. Identify obstacles inside or outside that could affect assessment, installation, or deployment. Note whether the window needs to remain usable or visible, and whether access to the sill or surrounding surfaces is restricted.
How to confirm fit and installation scope
Use your notes to ask focused questions before selecting a ground floor window flood barrier. Who will verify the measurements? Is a site visit needed to assess the opening and nearby water pathways? Which product documentation describes the intended use and limitations for this configuration?
Get the project scope in writing. Confirm who is responsible for installation and any preparation, what inspection is required, and which maintenance or reuse instructions apply. Ask how the system’s documented limits relate to the window, surrounding surfaces, and recorded water exposure. If the proposed approach redirects water, clarify where that water will go and whether the route could affect another opening.
FloodWater Pros manages system engineering through professional on-site installation, but suitability still needs to be confirmed for the specific property and product. For more context, review this guide to professional flood barrier system installation guidance.
Have your measurements and site notes ready? Discuss your flood protection project with FloodWater Pros to clarify what needs assessment before you choose a system.
Choose a Ground Floor Window Flood Barrier with a Clear Project Plan
The right choice isn’t simply the product that looks easiest to install. Match the measured opening, expected water exposure, preferred appearance, and practical access needs against the system’s documented scope and limits. If you can’t confirm how water reaches the window or whether a product covers that configuration, pause before selecting it. A professional assessment can help turn uncertainty into a defined project plan.
What a useful project conversation should cover
Bring accurate window measurements, photographs of the interior and exterior, known water-entry concerns, and notes about access or how the window needs to function. Ask which product categories are worth reviewing for the site and why. Before proceeding, request written confirmation of the proposed scope, supporting product documentation, installation responsibilities, and relevant limitations. Clear answers help explain what a system is intended to address and what remains outside its scope.
Where FloodWater Pros may fit
FloodWater Pros designs and manufactures flood protection and diversion products, and manages system engineering through professional on-site installation. This process can help clarify project fit, but it doesn’t establish that a particular product suits a specific window without verification.
The Fortress Flood Diversion System may be considered when redirecting water away from a structure is relevant. The Fortress Inflatable Flood Barrier and Fortress Transparent Liquid Paintable Flood Barrier are also options to assess against the opening, site conditions, and documented product limits. Don’t treat these categories as interchangeable or assume they can be combined. Confirm each product’s intended use before deciding.
If the site review points toward broader water redirection, explore this guide to flood diversion system design for more context on that approach. Keep the focus on the actual water routes around your home, not just the window.
A sound project plan connects the measurements to the exposure and identifies what the chosen system can and cannot address. If you’re weighing a ground floor window flood barrier and still have questions about compatibility or bypass routes, discuss your window and property conditions with FloodWater Pros before selecting a system.
Move Forward with a Window Protection Plan
A ground-floor window needs more than a quick size check. A useful protection plan considers the opening, nearby water pathways, site exposure, and the documented limits of any system under review. Measurements and photographs help prepare for an assessment, but they can’t confirm compatibility on their own.
FloodWater Pros manages flood protection projects from system engineering through professional on-site installation. Its offerings include the Fortress Flood Diversion System, designed to redirect water, along with the Fortress Inflatable Flood Barrier and Fortress Transparent Liquid Paintable Flood Barrier. Each option needs to be assessed against the specific property and its documented product scope. Don’t assume a system is suitable for a window before checking its fit and intended use.
Prepare clear information about the window and surrounding conditions, then discuss your project with FloodWater Pros to determine what needs assessment before you select a system.
Frequently Asked Questions
Can you put a flood barrier over a ground-floor window?
A flood barrier may be used at a ground-floor window if its documented design supports that opening and the site conditions. Compatibility can depend on the window’s dimensions, sill, frame, surrounding surfaces, and how water approaches it. Check the product documentation and have the specific configuration assessed before choosing a system. A barrier at the window also won’t necessarily protect nearby doors, vents, or other water-entry routes.
How do I choose a flood barrier for a ground-floor window?
Match the opening and its surroundings to the product’s documented use. Record the window’s dimensions, sill details, exterior access, nearby openings, and likely water pathways. Then compare whether an option is intended to address the opening directly, redirect water, or be applied to a surface. Don’t treat a ground floor window flood barrier as suitable until its limits and compatibility have been confirmed for your property.
Are removable flood barriers effective for windows?
A removable barrier may be appropriate only if its documented design covers the specific window configuration and exposure. Check how it seals, which surfaces or fixing points it requires, and whether the opening’s sill and frame are within its intended scope. Also confirm storage, deployment, inspection, and reuse instructions. Don’t assume a removable barrier shown on a doorway will work at a window. Openings and installation conditions can differ.
What should I measure before buying a window flood barrier?
Record the clear width and height of the opening, sill details, and any surrounding frame or wall dimensions requested by the installer. Ask which measurement method to use before relying on your figures. Photograph the window from inside and outside, including nearby doors, vents, and surfaces that may affect fitting or water flow. Note access obstacles and whether the window needs to remain visible or usable.
Can a flood barrier protect a window if water gets around the sides?
Only if the system’s documented design and installation address those routes. Water may bypass an opening barrier by moving around its edges or through adjacent building elements. Check nearby wall joints, vents, doors, thresholds, and the ground around the window as part of the site review. Don’t assume a barrier at the window alone blocks every pathway. A professional assessment can help identify what remains exposed.
Should I choose a window barrier or a flood diversion system?
Choose based on where the water needs to be addressed. A window-opening barrier is intended to protect a specific opening, while a diversion system is designed to redirect water away from a structure. FloodWater Pros’ Fortress Flood Diversion System is a water-redirection offering, not an assumed window-mounted barrier. The right approach depends on the water path, property layout, and verified product limits. Confirm suitability before selecting either category.
Does a transparent flood barrier coating work on every ground-floor window?
No. Don’t assume a transparent coating suits every window, frame, or surrounding surface. Confirm that the product documentation covers the intended materials, application area, and exposure, and ask whether preparation or inspection requirements apply. FloodWater Pros offers the Fortress Transparent Liquid Paintable Flood Barrier, but its suitability for a particular window needs to be verified against documented limits and site conditions before selection.


